
Primary on Main
Address
436 Barney Street, Helena, MT
Price
$ 399,000
Property Attributes
- MLS#30076553
- TypeSingle Family
- Listing Status Active Under Contract
- CountyLewis and Clark
- CityHelena
- Zip59602
- Style
- Year Built1993
- Taxes$ 2801
- Price$ 399,000
- Bedrooms3
- Full Bathrooms2
- Half Bathrooms0
- Sqr Footage1456
- Lot Size0.174 Acres
Data Source:
Montana Regional Multiple Listing Service, Inc
Property Description
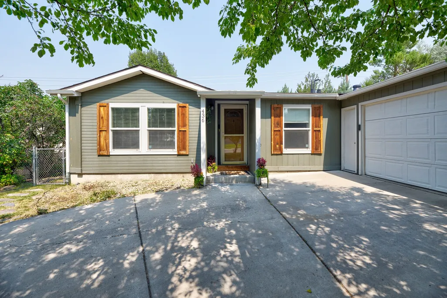
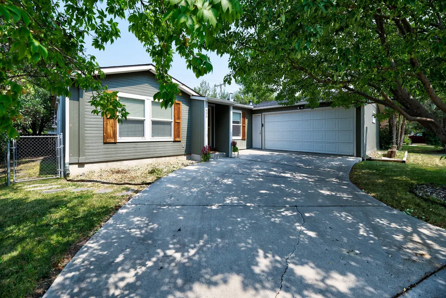
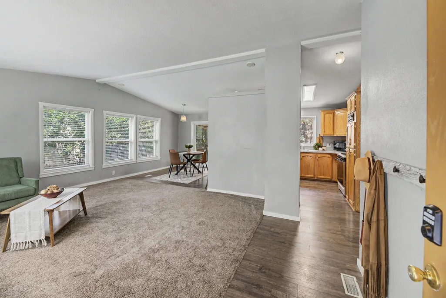
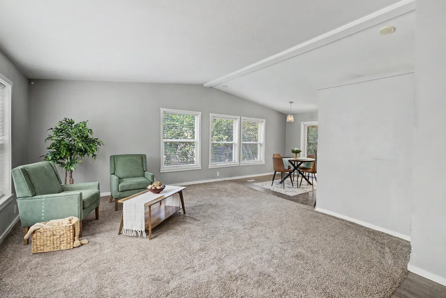
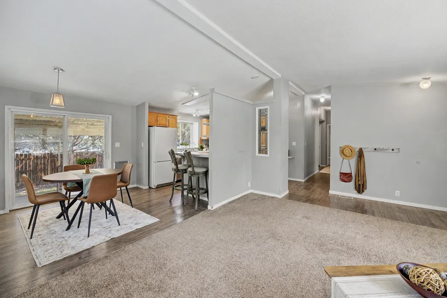
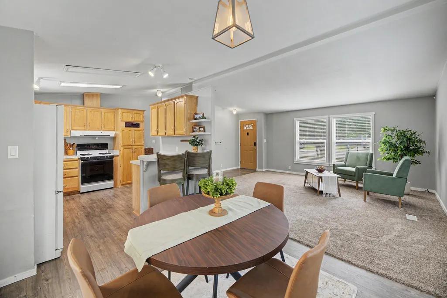
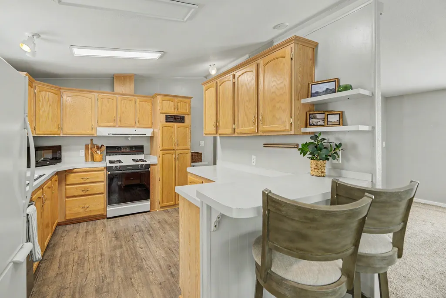
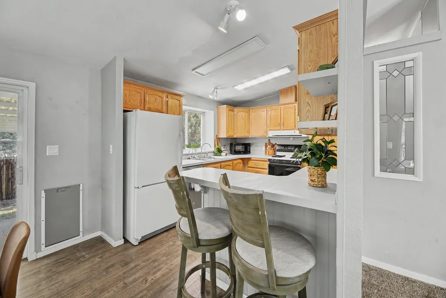
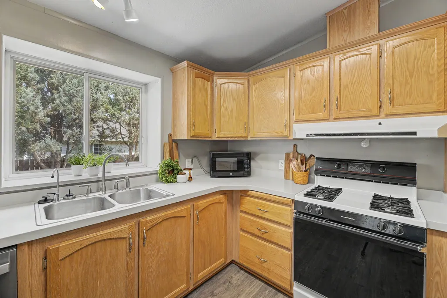
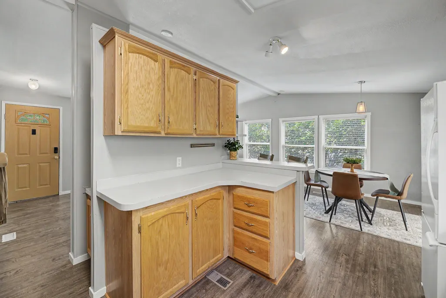
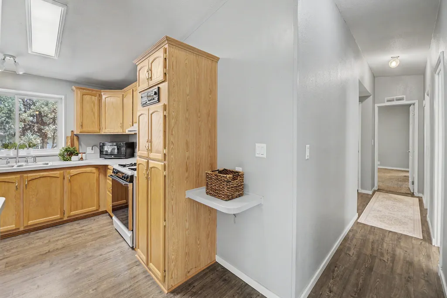
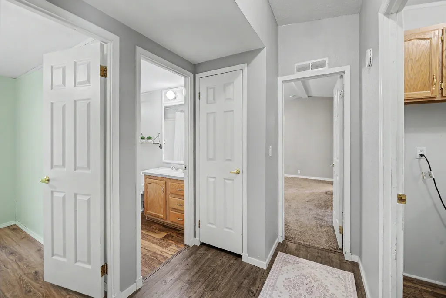
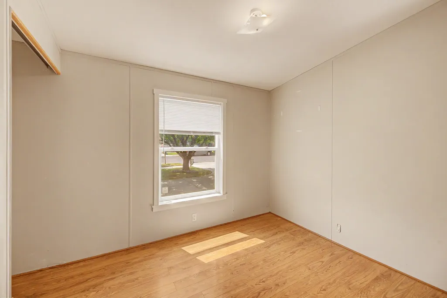
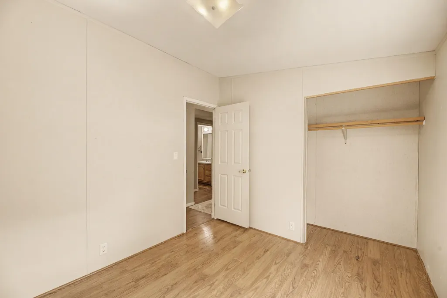
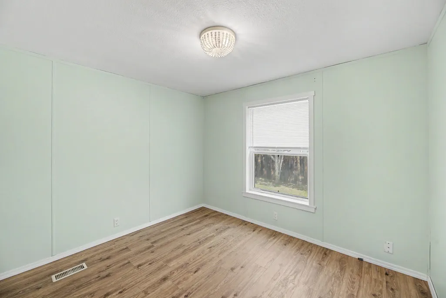
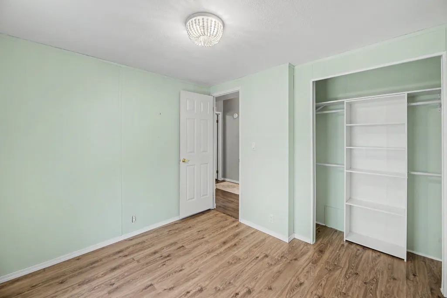
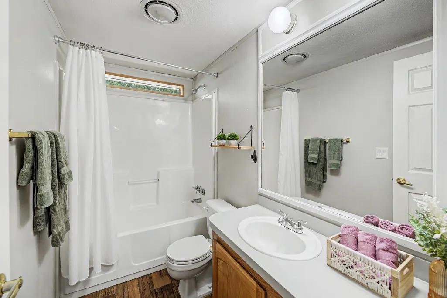
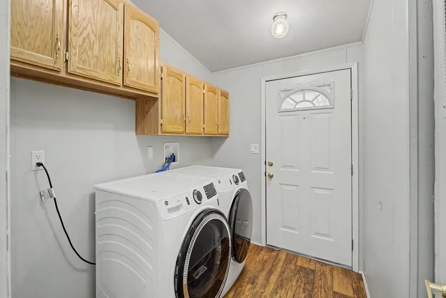
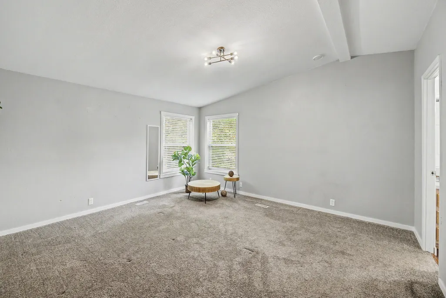
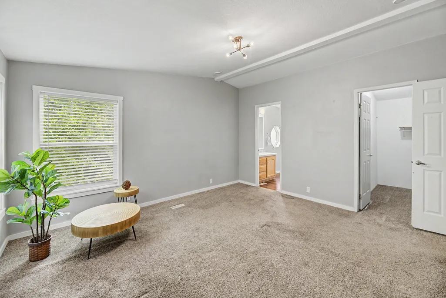
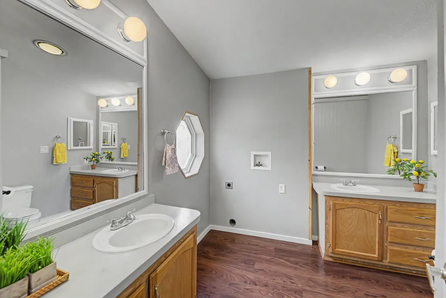
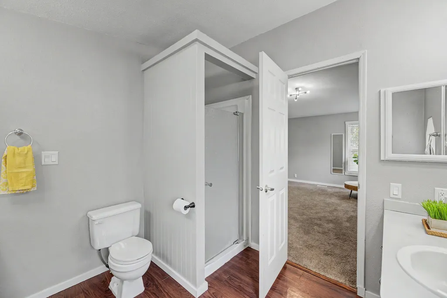
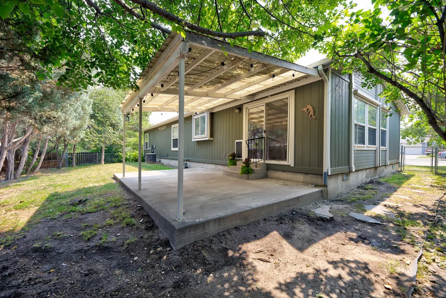
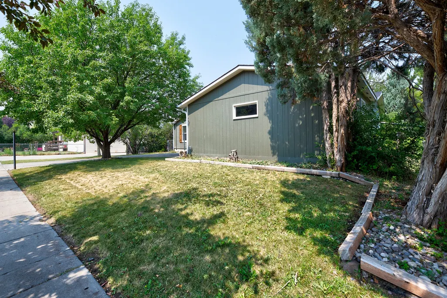
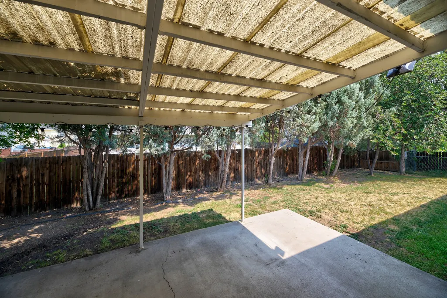
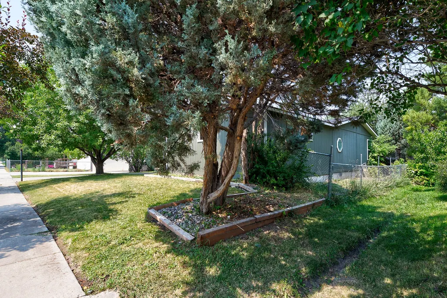
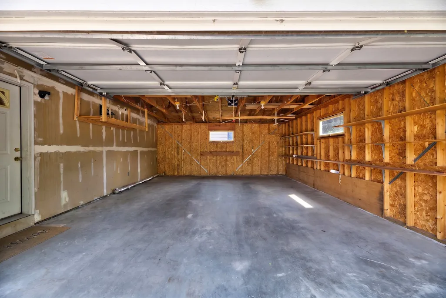
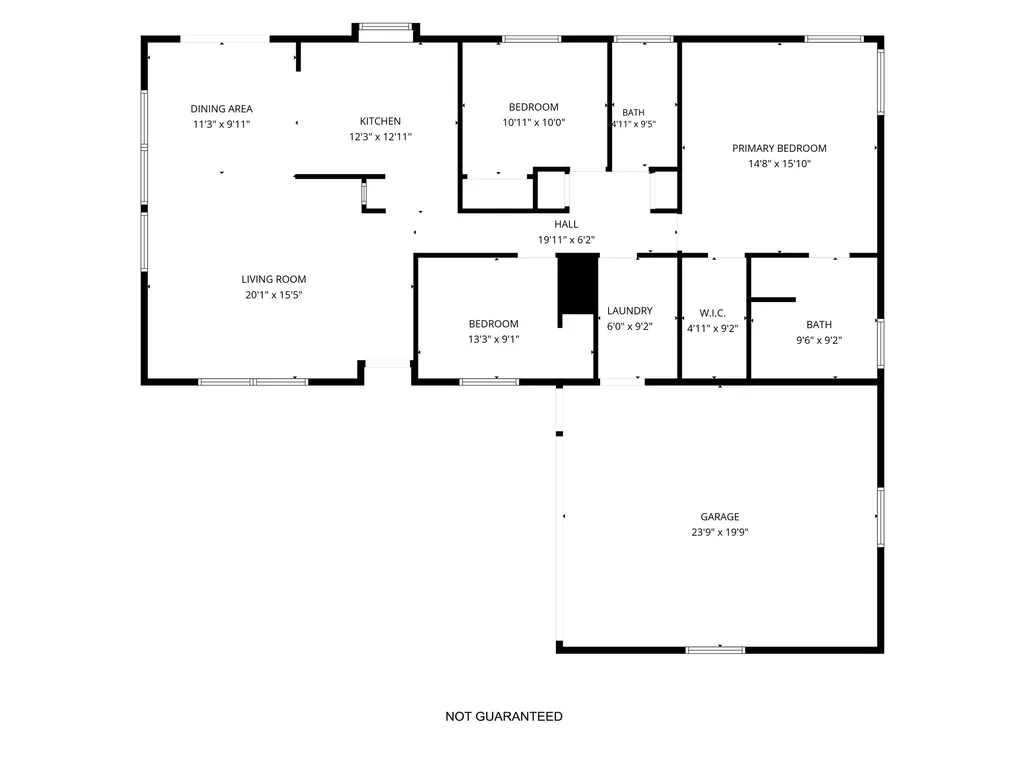
Location, Charm, Space! Don’t miss this 3 bed, 2 bath, 1456 sq ft, home in a quiet neighborhood with easy access to schools, golf course, shopping, and Carroll College. The 2 car attached garage sits at the end of a practical driveway with additional parking. Enjoy a fully fenced backyard complete with a covered patio, a place to truly relax. Inside you’ll find a gigantic primary bedroom with a large walk-in closet. It includes an ensuite with two sinks and glass shower door. There are hook-ups for washer and dryer in the primary ensuite, as well as a washer and dryer (included) in the mudroom off the garage. Two additional bedrooms, with great closets, create spaces for everyone, and a convenient full bathroom is nearby. The welcoming living room, dining area, and kitchen are bright and open. Sliding glass doors allow the perfect access to the patio and yard. Mature trees accent the yard, which has underground sprinklers, and the back yard is fully fenced with a gate. A wonderful location, with loads of charm, and amazing space highlight this property! Call/text for a showing today.
| Price History | |
|---|---|
| 8/13/2026 | Listed $399,000 |
General Features
| Sewer | Public Sewer |
|---|---|
| Heating | Forced Air,Gas |
| Cooling | Central Air |
| Utilities | Electricity Connected |
| Roof | Asphalt |
| Appliances | Dryer,Dishwasher,Microwave,Range,Refrigerator,Washer |
| Zoning | Residential |
| Garage Spaces | 2 |
| Patio/Porch Features | Patio |
| Architectural Style | Ranch |
| Construction Materials | Wood Siding |
| Year Built | 1993 |
| Stories Count | 1 |
| Levels | One |
| Property Subtype | Single Family Residence |
| Tax Year | 2025 |
| County | Lewis and Clark |
| New Construction | false |
| Property Type | Residential |
| HOA | false |
| Attached Garage | true |
| Garage Y/N | true |
| Full Baths | 2 |
| Status | Active Under Contract |
| Directions | Custer to Benton. Right at Benton to Barney. Right at Barney to #436. |
| ModificationTimestamp | 2026-08-18T18:33:53.270-00:00 |
| City | Helena |
| Senior Community Y/N | false |
| Zoning Description | R-3-T (Transitional Residential District) |
| Lot Size Units | Square Feet |
| Lot Size Square Feet | 7579 |
| Carport Y/N | false |
| Tax Annual Amount | 2801.09 |
| Living Area Units | Square Feet |
| Standard Status | Active Under Contract |
| Year Built Source | Public Records |
| Property Sub Type Additional | Single Family Residence |
| Expected Active Date | 2026-08-13 |
| PostalCity | HELENA |
| Legal Description | BARNEY SUBD NO 2, S18, T10 N, R03 W, BLOCK 1, Lot 6, COS #323413 |
Interior Features
| Interior Amenities | Main Level Primary,Open Floorplan,Vaulted Ceiling(s) |
|---|---|
| Basement | Crawl Space |
| Basement (Y/N) | true |
| Air Conditioning Y/N | true |
| Heating Y/N | true |
| Fireplace Y/N | false |
| Laundry Features | Washer Hookup |
| Total Bedrooms | 3 |
| LivingAreaSource | Public Records |
| Above Grade Finished Area Unit Type | Square Feet |
| Total Baths | 2 |
Exterior Features
| Fencing | Chain Link |
|---|---|
| Parking Features | Additional Parking |
| Water Source | Public |
| Lot Size Area | 7579 |
| Foundation Details | Poured |
| Lot Size Acres | 0.174 |
| Road Surface Type | Asphalt |
| Lot Size Source | Public Records |
| Waterfront Y/N | false |
Amenities
- Foreclosure
- Views
- Short Sale
- New Construction
- Adult 55+
- Lease To Own
- No HOA Fees
- Furnished
- Primary On Main
- Air Conditioning
- Seller Finance
- Green
- Fixer Upper
- Horse
- Golf
- Fireplace
- Deck
- Garage
- Basement
- Pool
Property vs Single Family Average in 59602
Price
Taxes
Year Built
 All information is subject to change, is deemed reliable but is not guaranteed, and should be independently verified.The information being provided is for consumers' personal, non-commercial use and may not be used for any otherpurpose other than to identify prospective properties consumers may be interested in purchasing. Copyright ® 2026, Montana Regional Multiple Listing Service, Inc. (MRMLS) and FBS. All Rights Reserved.
 Big Sky Country MLS - Gallatin Association of REALTORS® All information deemed reliable but not guaranteed. All properties are subject to prior sale, change or withdrawal. Neither listing broker(s) or information provider(s) shall be responsible for any typographical errors, misinformation, misprints and shall be held totally harmless. Listing(s) information is provided for consumer's personal, non-commercial use and may not be used for any purpose other than to identify prospective properties
